

Common Underfloor Heating Mistakes and How to Avoid Them
Underfloor heating systems deliver exceptional comfort and efficiency when properly designed and installed, yet common mistakes during planning, installation, and commissioning phases can compromise performance, increase costs, and create frustrating problems for property owners and occupants. Many installation errors remain concealed within floor structures for years before becoming apparent through rising energy bills, inconsistent room temperatures, or premature equipment failures that could have been prevented through better planning and execution. Learning from the accumulated experience of the heating industry helps contractors, architects, and property developers avoid pitfalls that have repeatedly caused problems in past installations. Understanding these common mistakes also assists property owners in evaluating potential heating installations and recognizing issues that may emerge in existing systems. This comprehensive guide examines the most frequently encountered underfloor heating problems while providing practical guidance for prevention and remediation.
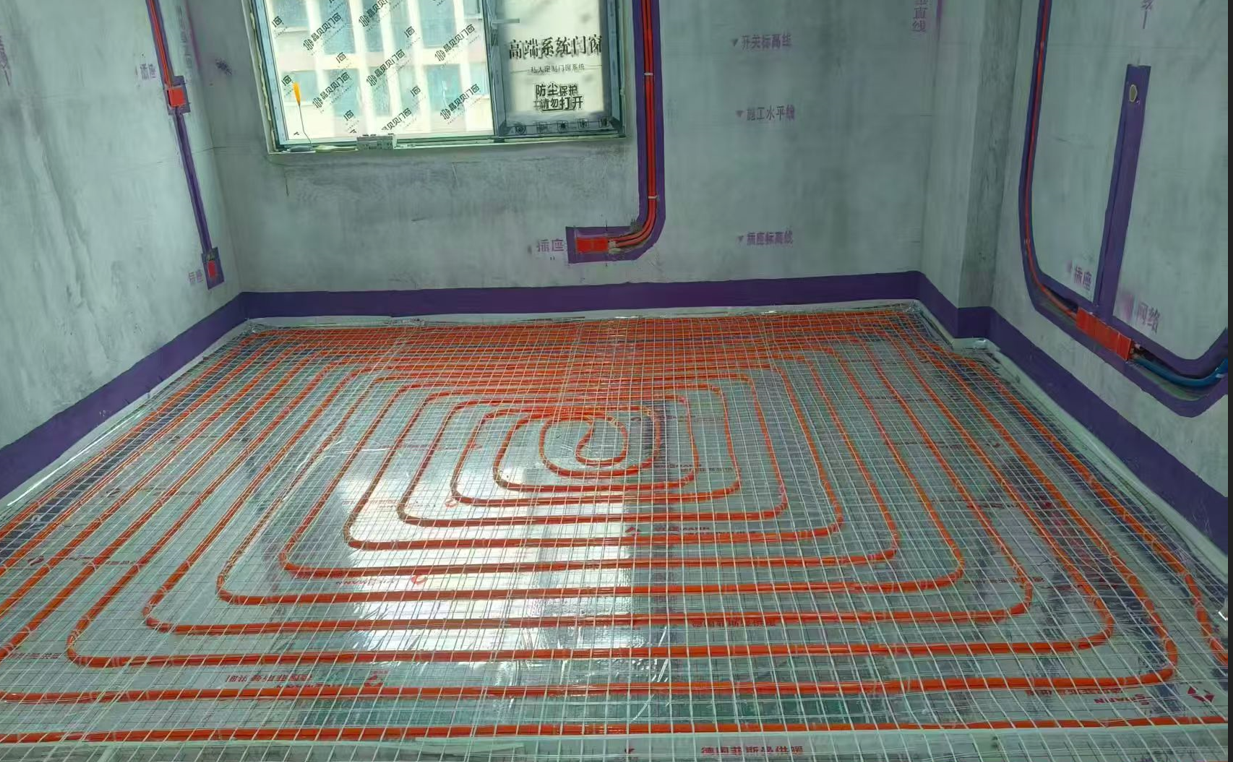
Inadequate or Missing Floor Insulation
The most consequential and common underfloor heating mistake involves insufficient insulation beneath or around the heating system, a deficiency that undermines efficiency and comfort while dramatically increasing operating costs throughout the system lifecycle. Without adequate thermal barriers preventing downward heat loss, substantial fractions of generated heat escape into building structures, ground, or unconditioned spaces rather than entering occupied areas where heating benefits are actually realized. Properties with poorly insulated floors beneath underfloor heating systems may consume thirty to fifty percent more energy than properly insulated equivalents, representing a costly error that compounds year after year. Ensuring insulation specifications meet or exceed recommended thermal resistance values for the specific climate zone and building type prevents this wasteful performance degradation. Consulting insulation manufacturers or suppliers regarding appropriate product selections for specific application requirements helps avoid inadequate insulation specifications.
Incorrect Pipe Spacing and Layout Patterns
Achieving uniform heat distribution across floor surfaces requires careful attention to pipe spacing patterns that account for varying heat loss rates across different areas of the building. Installing pipes with uniform spacing throughout the floor area fails to address the elevated heat demand near exterior walls, windows, and other building envelope penetrations where thermal losses concentrate. This oversight produces perceptible temperature variations that manifest as cold spots near building Perimeters while areas away from heat loss sources may become uncomfortably warm. Proper underfloor heating design calculates different pipe spacing for perimeter zones versus interior areas, placing pipes closer together where higher heat outputs are needed to compensate for increased thermal losses. Professional heat loss calculations performed during system design ensure pipe spacing selections match actual building performance characteristics rather than generic rules of thumb that may not reflect specific construction details.
Inappropriate Floor Covering Selection
Floor covering materials impose varying degrees of resistance to heat flow from underfloor heating systems into occupied spaces, with some selections severely limiting system performance despite otherwise excellent design and installation work. T carpet underlays with high thermal resistance, multi-layer engineered timber flooring, and certain types of stone or tile adhesives can effectively block heat transfer from the floor surface into the room above. While underfloor heating can operate beneath most standard floor coverings, specifications requiring thermal resistance values below 0.15 m2K/W enable responsive heating that adjusts quickly to thermostat commands without excessive delays. Verifying floor covering thermal resistance characteristics before installation prevents disappointment with system performance that actually meets specifications but cannot deliver intended comfort levels through inappropriately specified surface materials. Flooring manufacturers increasingly provide thermal resistance documentation specifically for underfloor heating compatibility guidance.
Improper Commissioning and System Balancing
Water-based underfloor heating systems require careful commissioning procedures that balance flow rates across multiple heating zones to ensure consistent warmth throughout the building. Failing to properly set flow rates during system startup creates unequal heat delivery that leaves some areas underheated while others receive excessive warmth, creating occupant complaints regardless of whether areas are too hot or too cold. Flow meter adjustment during commissioning should follow documented procedures that account for pipe length differences, heat load variations, and pressure characteristics across the distribution network. Professional commissioning by qualified heating engineers ensures systems operate as designed rather than defaulting to whatever unbalanced conditions emerge from initial fill procedures. Commissioning documentation provides valuable reference material for future maintenance and system adjustments throughout the building lifecycle.
Thermostat Placement and Control Errors
Control system configuration significantly influences underfloor heating performance and operational efficiency, yet thermostat placement mistakes and control programming errors commonly undermine otherwise well-executed installations. Installing thermostats in locations affected by direct sunlight, drafts, interior heat sources, or furniture placement that blocks air circulation produces misleading temperature readings that prevent accurate system control. Following manufacturer guidance regarding minimum clearances and appropriate mounting locations ensures thermostats measure representative space conditions rather than localized anomalies. Programming setback temperatures and scheduling operation times inappropriately wastes energy by heating spaces during unoccupied periods or creating uncomfortable conditions that trigger occupant interference with control settings. Smart thermostat systems with learning capabilities and remote accessibility provide flexibility that helps occupants maintain comfortable conditions while minimizing unnecessary energy consumption.
Conclusion
Understanding common underfloor heating mistakes empowers property owners, architects, and contractors to plan and execute installations that avoid predictable pitfalls while achieving intended comfort and efficiency outcomes. Careful attention to insulation specifications, pipe layout design, floor covering selection, commissioning procedures, and control system configuration creates heating installations that perform reliably for decades. Professional guidance from experienced manufacturers, suppliers, and installers provides valuable support for navigating complex decisions and ensuring successful project outcomes.
References:
Royal Institution of Chartered Surveyors. (2024). Underfloor Heating: Design, Installation and Performance Guidance. RICS Building Surveying Guidance Notes
Carbon Trust. (2023). Floor Insulation and Heating System Efficiency: Technical Advisory Note. Carbon Trust Publications
German Energy Agency. (2023). Quality Assurance for Hydronic Heating System Installation. dena Installation Standards Documentation