

Underfloor Heating for Conservatories and Extensions
Conservatories and single-storey extensions are among the most rewarding spaces to fit with underfloor heating, yet they throw up some of the toughest design challenges in a domestic project. Glazed walls bleed heat fast, existing slabs are rarely insulated, and the available floor-to-ceiling height seldom allows for a thick screed. Getting the heating strategy right from the outset — rather than bolting on a plug-in radiator later — is what separates a year-round living space from a three-season room that sits empty each winter.
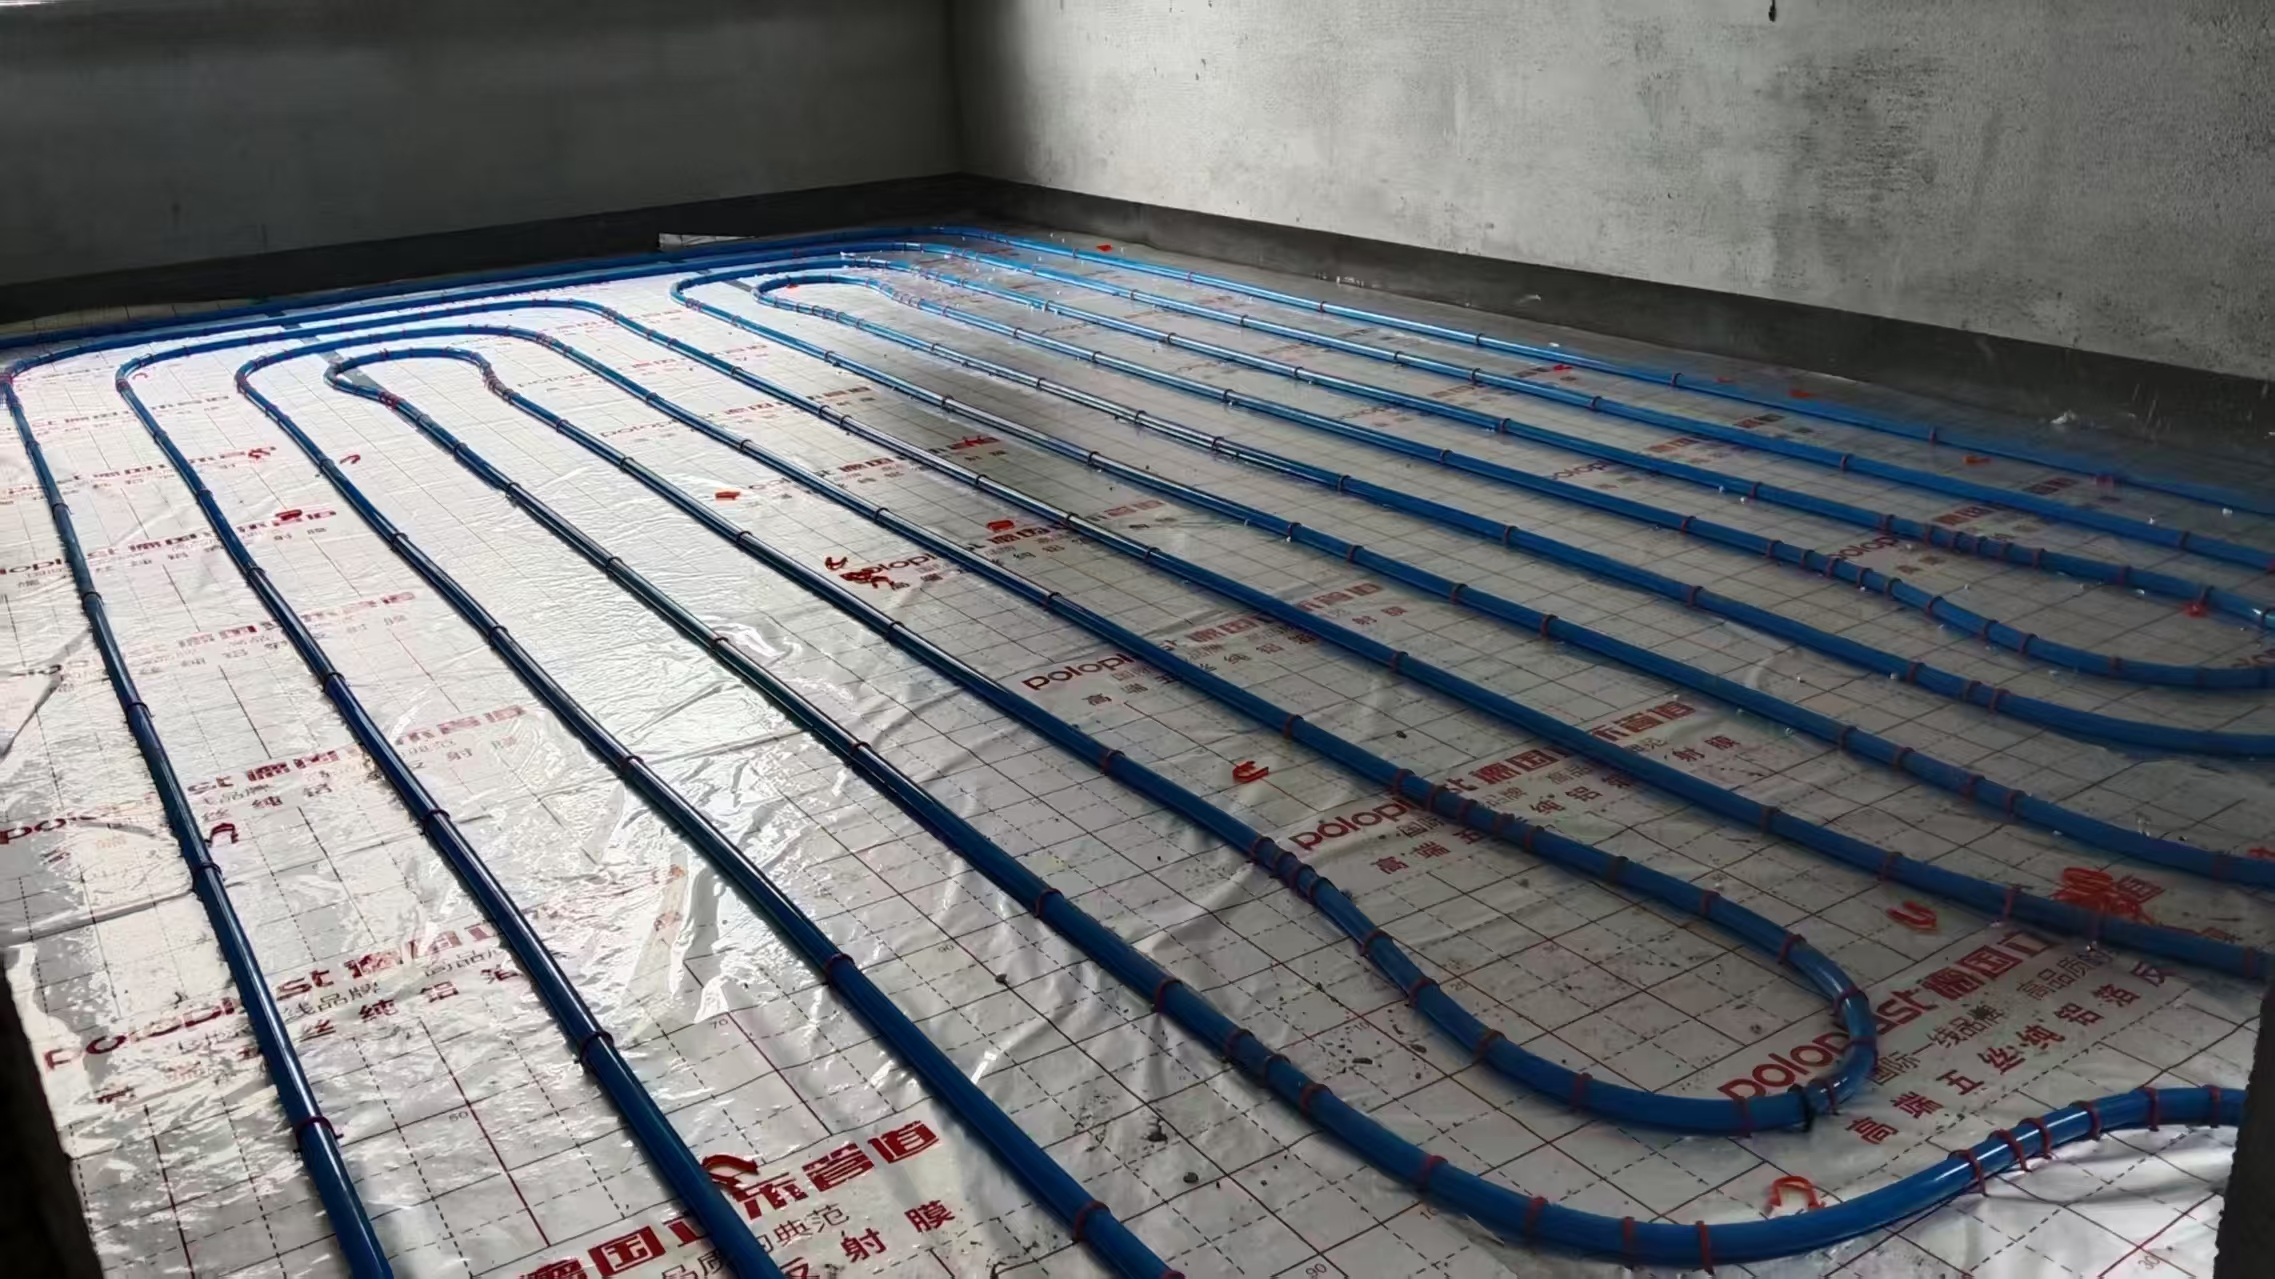
Why Conservatories and Extensions Are Hard to Heat
Anyone who has owned a conservatory knows the pattern: stifling by mid-afternoon on a sunny spring day, then bone-chilling by evening. Glazed walls have a U-value several times worse than a cavity wall, so heat escapes rapidly once the sun drops. Extensions built onto older houses frequently inherit the original property's shortcomings — thin walls, single-skin brickwork, or a concrete slab poured without insulation beneath it. Many are added after the main heating system was sized, meaning there is no spare capacity in the existing boiler or heat pump. Radiators struggle here because convection pushes warm air against the cold glass, where much of it is lost.
The Advantage of Underfloor Heating in These Spaces
Underfloor heating tackles the problem from the floor up. Because the heat source is spread across the entire floor area, surface temperatures stay low — typically 23 to 29 degrees Celsius — while still delivering enough watts per square metre to counter heat loss through the glass. Radiant heat travels directly to people and objects rather than warming the air that immediately leaks out through window seals. Wall space is another factor. Conservatories and extensions are often used as dining areas or home offices, and every wall is either glazed or needed for furniture. Removing radiators frees up that perimeter. Low-profile systems, which sit in a 15 to 30 millimetre overlay rather than a 65 millimetre screed, are especially useful where ceiling height is already tight.
Connecting to the Existing Heating System
Most extensions and conservatories cannot simply be wired into the nearest radiator circuit. The heat load of a glazed room differs substantially from the rest of the house, and running it on the same thermostat guarantees overheating or underheating. The standard approach is to treat the new space as a separate zone — extending the manifold or adding a second one, with a dedicated room thermostat and its own actuator on the manifold port. If the existing boiler has spare capacity, a single manifold extension may suffice. Where a heat pump is the primary source, the installer must confirm that flow temperature and pump curve can serve the additional loop without starving existing circuits.
Insulation Is the Priority
No amount of heating pipe will compensate for a floor that leaks heat downward. In a conservatory built on an uninsulated slab, a significant fraction of the energy delivered goes into warming the ground beneath rather than the room above. The fix is a continuous layer of rigid insulation below the pipework. Extruded polystyrene — XPS — is the material most contractors choose because it has high compressive strength, low thermal conductivity, and does not absorb moisture. A 50 to 75 millimetre XPS board is generally the minimum for a heated floor in an extension; thinner boards are acceptable in retrofit overlay systems where height is the overriding constraint, but the trade-off should be calculated, not guessed.
Glazing, Solar Gain and Seasonal Control
South-facing conservatories collect a surprising amount of free solar energy during winter daylight hours. On a clear January afternoon, solar gain through the roof and walls can briefly exceed the room's heat loss, meaning the underfloor heating can be switched off entirely. A zoning controller with an air sensor handles this automatically. The flip side arrives in summer — a south or west-facing glazed room will overheat unless ventilation and shading are part of the design. Because the underfloor circuit is zoned separately, it can be shut down completely during hot months without affecting the main house.
Floor Build-Up Height When Extending Onto an Existing Slab
One of the most common headaches on an extension project is the step at the doorway between the old house and the new room. If the builder pours a new insulated slab at the same finished floor level, the insulation, screed, and pipe build-up can add 100 to 150 millimetres. Excavating down is not always possible — foundations may be shallow, or the damp-proof course sits close to ground level. This is where low-profile systems earn their keep. Dry-overlay boards with pre-routed pipe channels sit on top of a thin insulation layer and add as little as 18 to 25 millimetres over the existing finish.
How a Manufacturer Supports the Builder
A conservatory or extension underfloor heating project pulls together several components that must work as a system: the insulation board, pipe, fixings, manifold, actuators, and controls. When a single manufacturer supplies all of these in compatible specifications, the contractor does not have to bridge gaps between different suppliers' tolerances. Pre-cut overlay boards, pipe spacing matched to standard manifold ports, reflective film sized to the board, and fixings that need no specialist tools all reduce installation time. For extensions on a tight programme, having insulation and heating components delivered together — cut to room dimensions from the factory — can save a day of measuring and cutting on site.
References
Approved Document L1B 2013 edition with 2021 amendments. Conservation of fuel and power in existing dwellings. HM Government.
BS 8204-1:2002+A1:2009. Code of practice for concrete floors. BSI.
EN 1264-4:2008. Water based surface embedded heating and cooling systems — Part 4: Installation. CEN, Brussels.