

Why Mushroom Underfloor Heating Boards Are Gaining Popularity
Walk onto a modern radiant-floor job and you will likely see panels with a grid of mushroom-shaped studs rather than loose insulation and a box of clips. The shift is not fashion. These boards fold three trades into one product, and on a tight programme that consolidation is what wins the contract. For distributors and contractors weighing where to place the next order, the case is worth examining closely.
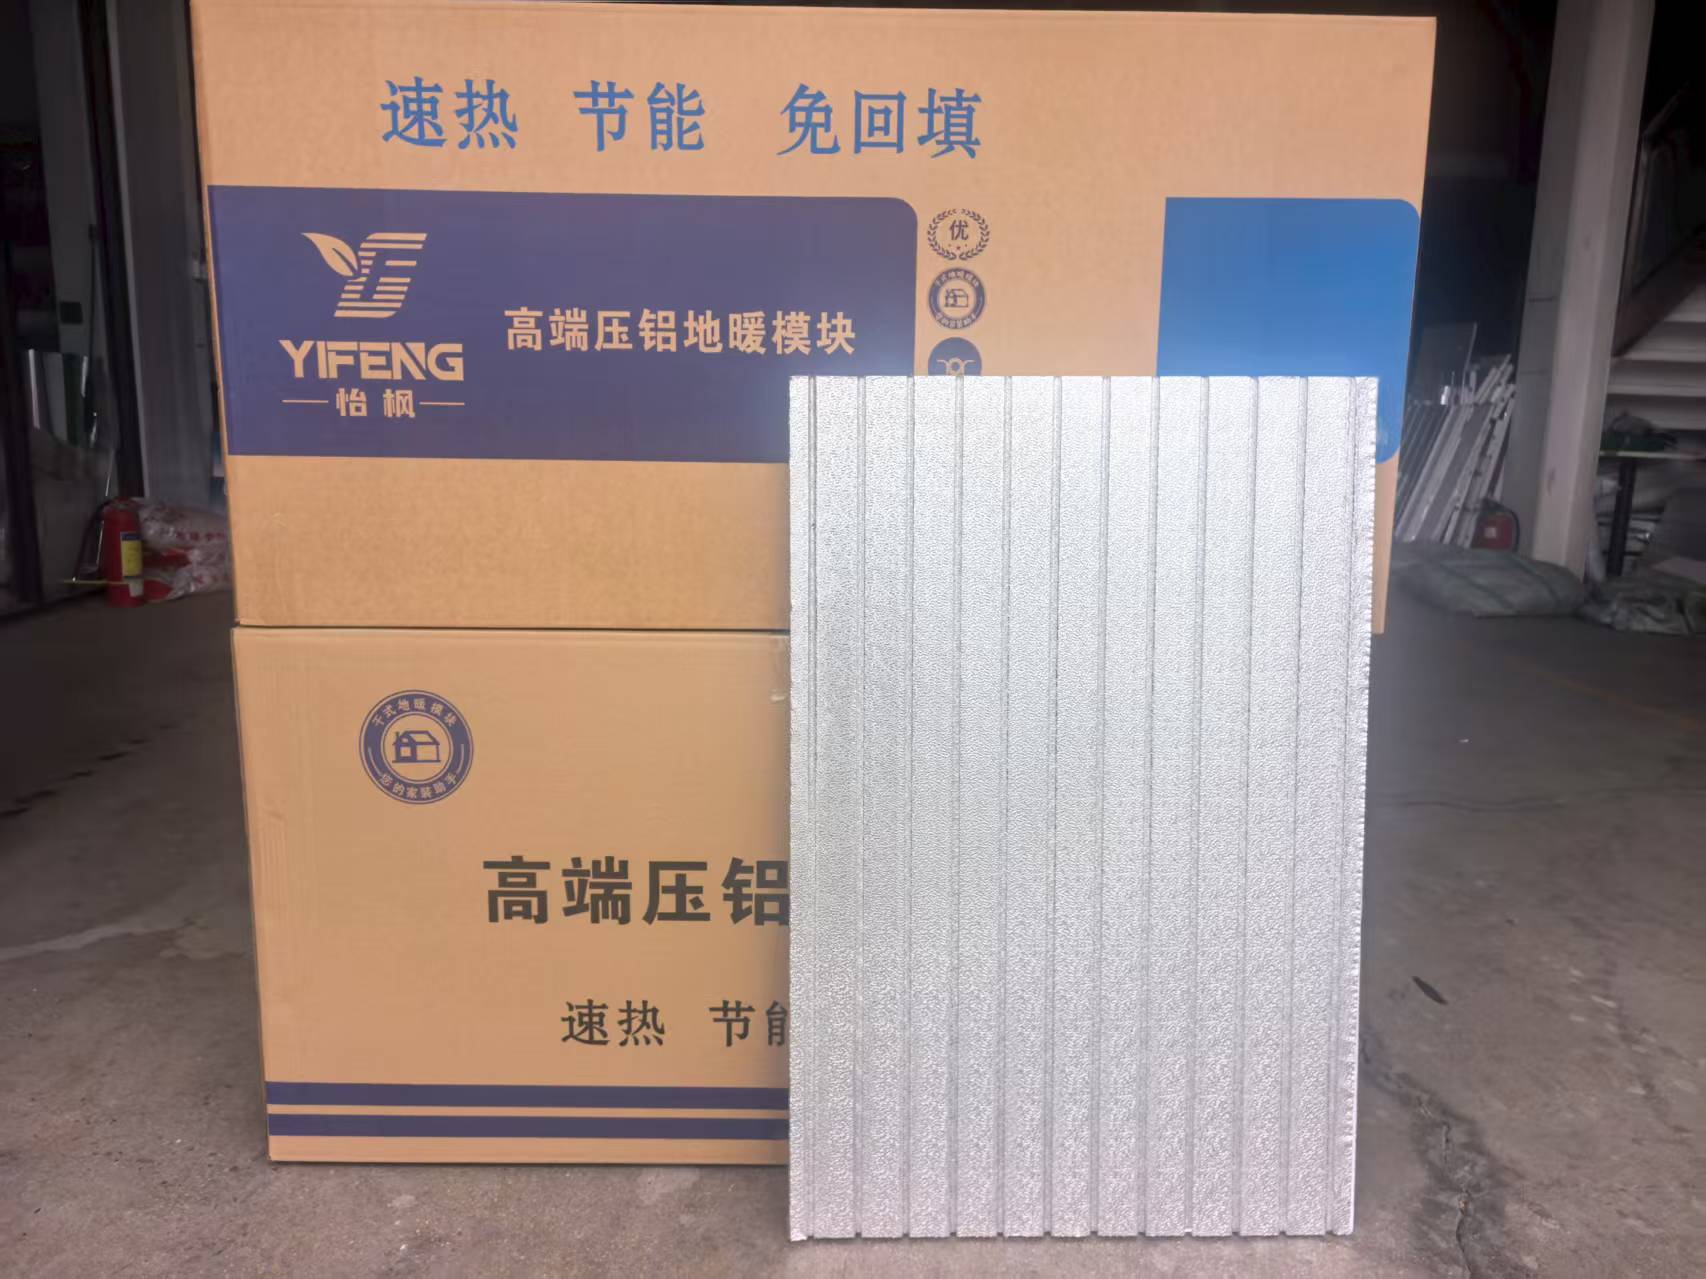
What a mushroom board actually is
The panel is an extruded or moulded polystyrene slab with raised boss profiles, the "mushrooms," arranged on a regular grid. The pipe presses between the bosses and is held by their overhanging caps, no staples or rails required. The slab itself is the insulation, so the board both insulates downward and locates the pipe in a single layer. A manufacturer can mould the grid to a set centre, which is why spacing stays honest even when the crew is tired at the end of a long day.
Dry installation without a wet screed
The biggest draw is the dry build. Traditional systems wait days for a screed to cure before the floor finish goes down; a mushroom board takes the pipe and then a thin overlay or directly a compatible board finish, so the programme loses the curing window entirely. On refurbishments where the building stays occupied, that speed is the difference between a job that fits a weekend and one that drags for a fortnight. Suppliers report the fastest reorder rates precisely on these fast-turnover projects.
Pipe held securely without extra fixings
Because the bosses capture the pipe, the installer stops buying staples, clip rail, and the tools to apply them. That is fewer SKUs on the van and fewer failure points under the floor. The cap height is engineered so the pipe sits at a consistent depth, which matters when a thin overlay is poured or a tile backer board is laid on top. A factory that controls the mould holds that depth to a tolerance a mixed-clip approach can never match across a whole house.
Lower build height for renovations
Old buildings seldom have height to spare. A mushroom board plus a slim overlay adds far less to the finished floor than a full screed build-up, so doors, skirtings, and thresholds need less reworking. Distributors serving the retrofit market lean on this point heavily, because the alternative, raising every doorway, is exactly the kind of cost that kills a quote. The manufacturer's panel thickness therefore becomes a selling spec in its own right.
Insulation quality and heat direction
The slab is not just a holder; it is the thermal break under the pipe. Denser, higher-lambda-rated board pushes more heat upward into the room and less into the structure below. Specifiers should check the declared thermal conductivity rather than assume all panels perform alike, since a cheap board with poor insulation undermines the very efficiency the system promises. A transparent factory publishes the lambda value, and a distributor quoting on performance should insist on seeing it.
Compatibility with overlays and finishes
Not every finish likes every board. Tile backer, dry screed panels, and some engineered woods sit well on the grid; others need a bridging layer. The safe route is to take the overlay recommendation from the same manufacturer that made the board, because the two were tested as a system. Mixing a board from one source with an overlay from another invites the squeaks and movement complaints that no one wants to field in the first heating season.
Buying from a manufacturer versus a reseller
Panels are bulky and freight-sensitive, so the supply chain margin matters more than with small fixings. A distributor buying direct from a manufacturer with export qualification controls pallet size, panel dimensions for the local market, and the documentation that customs and specifiers demand. For a contractor, that direct line also means a consistent board profile year after year, so the crew's muscle memory from the last job still applies to the next one.
Acoustic and comfort side benefits
Beyond heat, the panel adds a degree of impact-sound insulation and a warmer-feeling floor underfoot, because the insulated slab separates the room from the cold structure below. Occupants notice the comfort before they notice the bill, and that perception drives referrals in the residential market. A distributor can lead with the feel as much as the efficiency, since both come from the same panel. A manufacturer that publishes the dynamic stiffness rating lets the specifier put a number on the comfort claim rather than relying on showroom impressions that vary from visitor to visitor.
References
1. British Standards Institution — BS EN 1264: Water-based surface embedded heating and cooling systems, 2021.
2. Chartered Institution of Building Services Engineers (CIBSE) — CIBSE Guide A: Environmental design, 2021.
3. The Concrete Society — Technical Report 34: Concrete industrial ground floors, 2022.