

Dry Underfloor Heating Modules: A Faster Installation Method
The phrase "dry underfloor heating" describes systems that need no wet screed to embed the pipe, and the modular panel is its most organised form. Instead of building up insulation, film, and fixings separately, the module arrives as a panel that insulates, locates the pipe, and accepts a finish in one piece. For contractors racing a programme and distributors watching freight, the module deserves a clear look. This article sets out what it is and where it pays off against the traditional wet build.
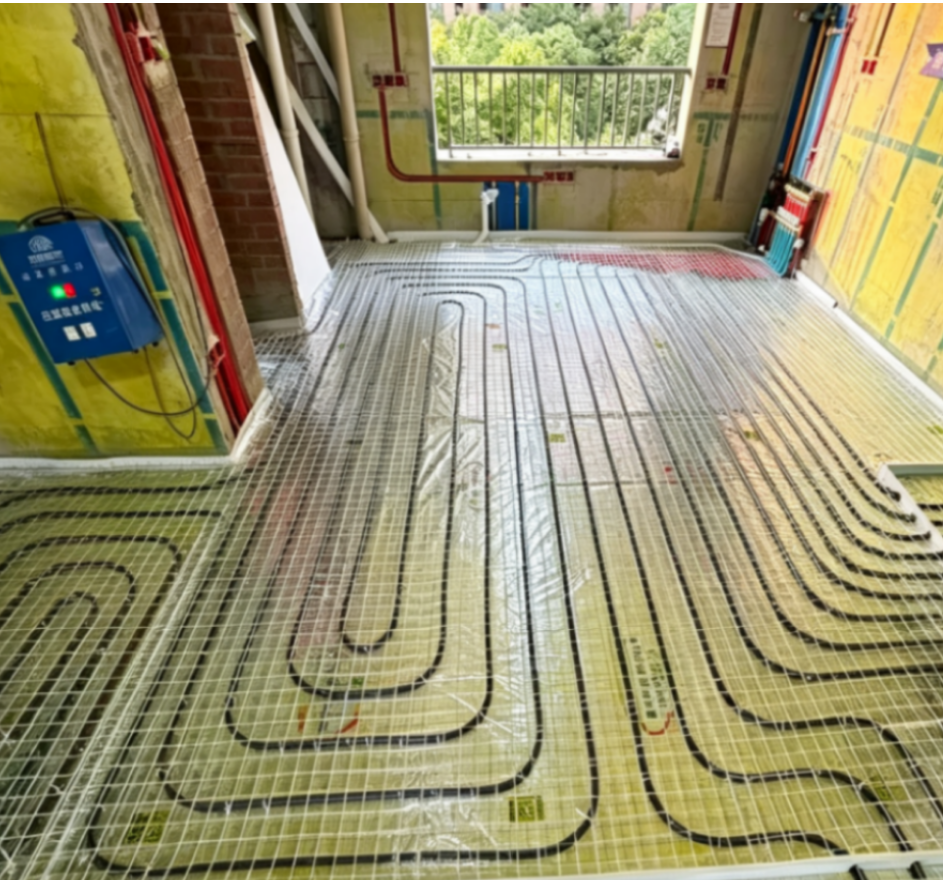
What a dry module contains
A typical module is a rigid insulation panel, often expanded polystyrene or a fibre-reinforced variant, with a pre-formed channel or stud grid on top. The pipe drops into the channel or between studs, and a thin dry overlay, gypsum panel, or board finish closes the floor. The reflective film, where used, is laminated into the panel rather than laid separately, so one product carries the insulation, the heat-direction layer, and the pipe location together. A manufacturer that controls the lamination produces a panel whose layers stay bonded through handling and load rather than delaminating at the first footfall.
Speed against a wet system
The headline advantage is time. A wet system loses days to screed curing before any finish can be laid; a dry module skips that wait entirely. On a refurbishment with occupants in place, that difference keeps disruption short and the contract on schedule. Distributors report that the module's appeal is strongest precisely where the wet alternative would stall a programme, which is why stock turns fastest in the renovation season rather than the new-build summer when screed time is planned in.
Build height and retrofit fit
Because the module and its slim overlay are thin compared with a full screed, it suits buildings with limited height at doorways and stairs. Raising a finished floor by a screed's depth forces reworking of thresholds and skirtings; the module avoids much of that. A supplier serving older housing leans on this point, since the alternative often means lowering doors or rebuilding steps, costs that sink a quote before the heating system is even discussed with the homeowner.
Thermal mass and response
A dry module has less thermal mass than a screed, so it warms and cools faster. That responsiveness suits setback and smart control, but it also means the system reacts more sharply to a cold snap, so control strategy matters more than with a slow wet floor. Specifiers should weigh fast response against the steadier feel of a high-mass build for a given household. A manufacturer that publishes the panel's thermal properties lets the designer make that trade with numbers rather than folklore passed down the supply chain.
Finish compatibility
Not every floor finish likes a dry module. Tile and stone need a rigid, well-supported overlay; some laminates and engineered woods sit directly on rated panels. The safe path is to take the finish recommendation from the same source as the module, because the two were tested as a system and the warranty follows that pairing. Mixing a panel from one factory with an overlay from another invites the movement and noise complaints that no distributor wants traced back to the bill of materials after handover.
Handling and site practicalities
Modules are light enough to carry by hand up stairwells, which is a real advantage on flats where a screed pump cannot reach. They also keep the floor build cleaner, with no wet trade and no drying time to protect from foot traffic. A distributor should brief customers on stacking the panels flat and dry, because a warped module lays poorly and the pipe channel then sits off level. Small storage discipline protects the speed advantage the product was bought for in the first place.
Sourcing modules from a factory
Modules are large and freight-heavy, so the supply chain margin bites harder than with small fixings. Buying direct from a manufacturer with export qualification lets a distributor set panel dimensions for local rooms, control pallet configuration, and secure the documentation specifiers require. For the contractor, a consistent panel profile across orders means the crew's method stays the same job to job, which is the real meaning of a reliable system rather than a box of mismatched parts.
Cost picture beyond the material price
The module costs more per square metre than loose insulation and film, but that comparison misses the labour and time it removes. No screed crew, no curing wait, fewer fixings to buy, and a faster handover all sit on the other side of the ledger. Distributors who present the whole-life number, not just the box price, win the specification on renovations where programme cost dwarfs material cost. A manufacturer that supplies the overlay and the panel together lets the distributor quote that complete dry-build price with confidence rather than assembling it from three separate suppliers.
References
1. British Standards Institution - BS EN 1264: Water-based surface embedded heating and cooling systems, 2021.
2. Chartered Institution of Building Services Engineers (CIBSE) - CIBSE Guide A: Environmental design, 2021.
3. REHVA (Federation of European Heating and Air-conditioning Associations) - Guidebook on design of warm-water heating systems, 2020.